


Launch Recite Me assistive technology
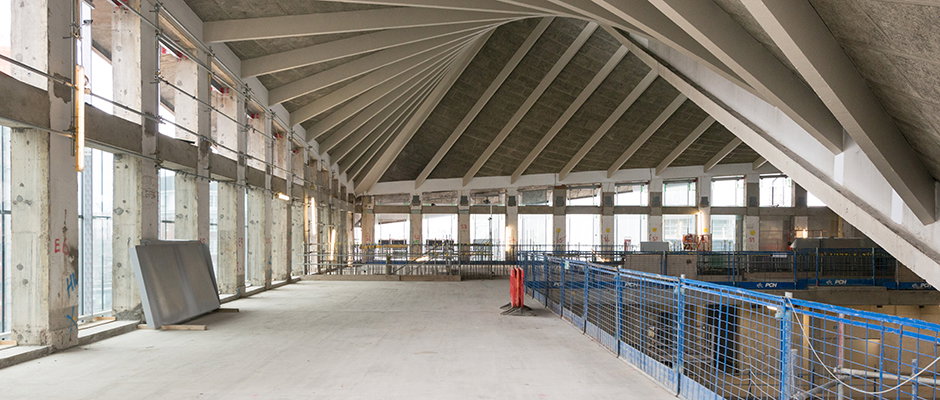
The interior of a concrete building under construction. A dramatic, curved ceiling is formed by a series of radiating concrete beams that sweep down toward a row of large windows.

Work in progress shots of Design Museum's new home's interiors

—
Date
29 June 2015

The Design Museum’s new Kensington home sees its interior fit-out begin today, with Willmott Dixon Interiors delivering John Pawson’s designs. The new site will include two temporary exhibition spaces, a permanent collection display, learning spaces, design workshops, a library, an auditorium, a museum shop, a café and a restaurant. Design Museum director Deyan Sudjic says: “This is a truly exciting moment, as we take possession of this remarkable building and see it transformed into a museum for the twenty-first century. A huge amount of hard work has gone in to getting the museum to this stage and we are extremely grateful to all of our funders and supporters for their generosity.”

The new museum will open in late 2016, with the current Shad Thames site remaining open until June 2016.
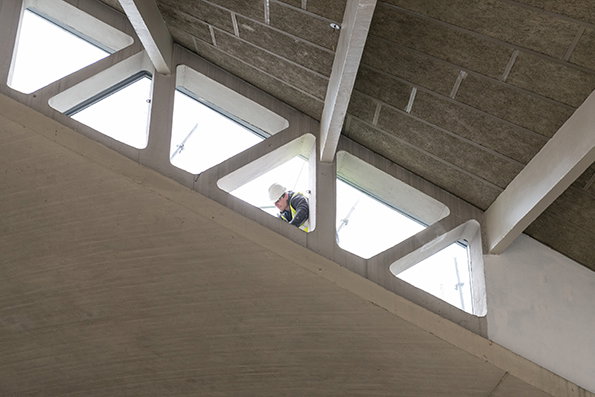
A person wearing a white hard hat and high-visibility vest peers through a geometric concrete window. The brutalist structure features a series of angular, triangular openings set into a heavy grey ceiling.
Above

French + Tye: Design Museum interiors WIP
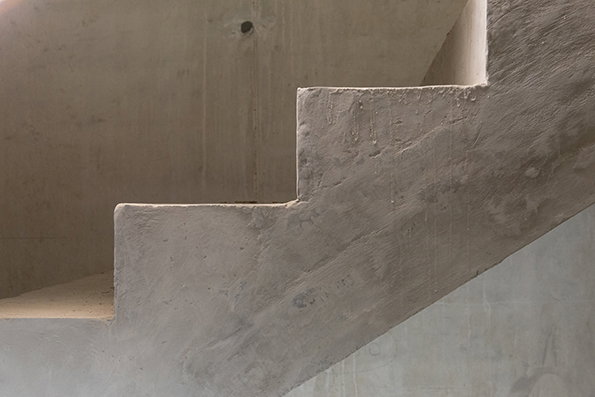
A close-up of a set of raw concrete stairs. The grey surfaces are textured and uneven, set against a plain concrete wall.
Above

French + Tye: Design Museum interiors WIP
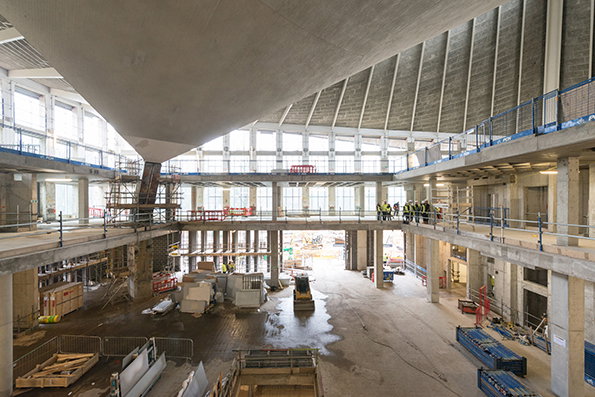
A wide shot of a vast concrete building under construction. A massive, sloping concrete ceiling dominates the space, overlooking several levels of open floors and a group of workers in high-visibility vests.
Above

French + Tye: Design Museum interiors WIP
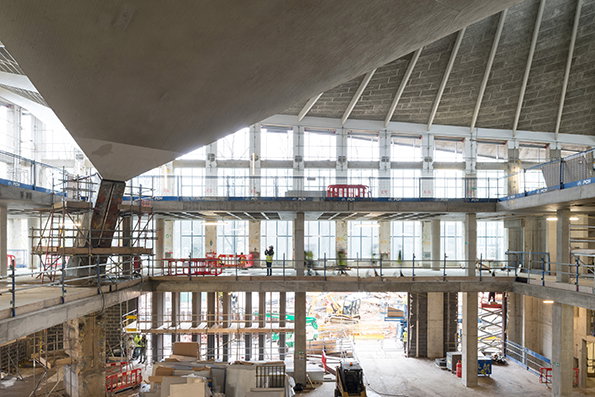
The interior of a large building under construction, featuring a massive, sloping concrete ceiling. Scaffolding and metal railings line the open floors, where a few workers in high-visibility vests are visible.
Above

French + Tye: Design Museum interiors WIP
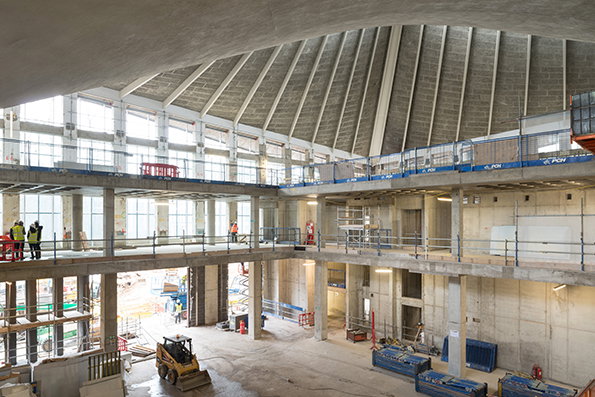
A wide shot of a large concrete building under construction. Scaffolding and safety railings line the upper floors beneath a high, vaulted ceiling with ribbed concrete beams.
Above

French + Tye: Design Museum interiors WIP
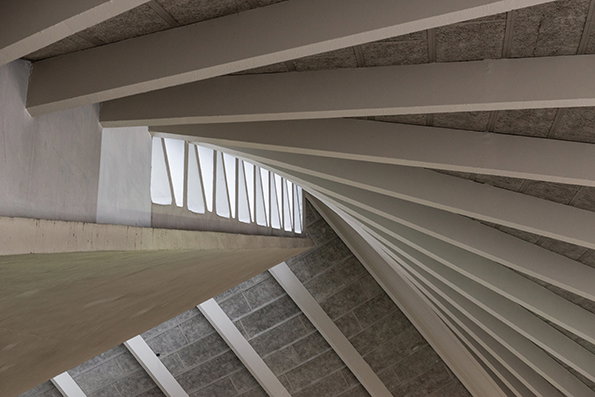
A low-angle shot of a concrete ceiling featuring a series of heavy, parallel beams. The beams curve and intersect, creating a sharp geometric perspective that leads toward a row of narrow windows.
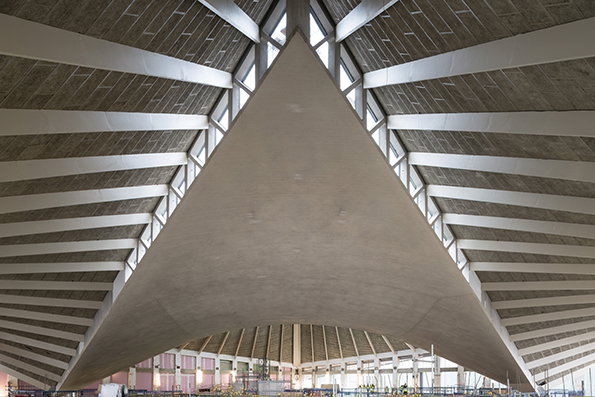
The interior of a large concrete building featuring a dramatic, sweeping vaulted ceiling. Symmetrical white beams radiate outwards from a central peak, creating a series of rhythmic gaps that let in natural light.
Above

French + Tye: Design Museum interiors WIP
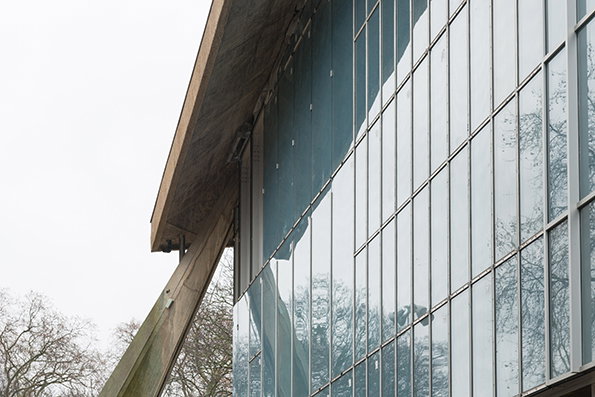
A close-up of a modern building featuring a large glass facade. The reflective windows mirror the bare branches of nearby trees under a pale sky.
Above

French + Tye: Design Museum interiors WIP
Share Article

About the Author

Emily Gosling

—

Emily joined It’s Nice That as Online Editor in the summer of 2014 after four years at Design Week. She is particularly interested in graphic design, branding and music. After working It's Nice That as both Online Editor and Deputy Editor, Emily left the company in 2016.

It's Nice That Newsletters

Fancy a bit of It's Nice That in your inbox? Sign up to our newsletters and we'll keep you in the loop with everything good going on in the creative world.