


Design talks will never be the same again thanks to this pavilion in Sweden
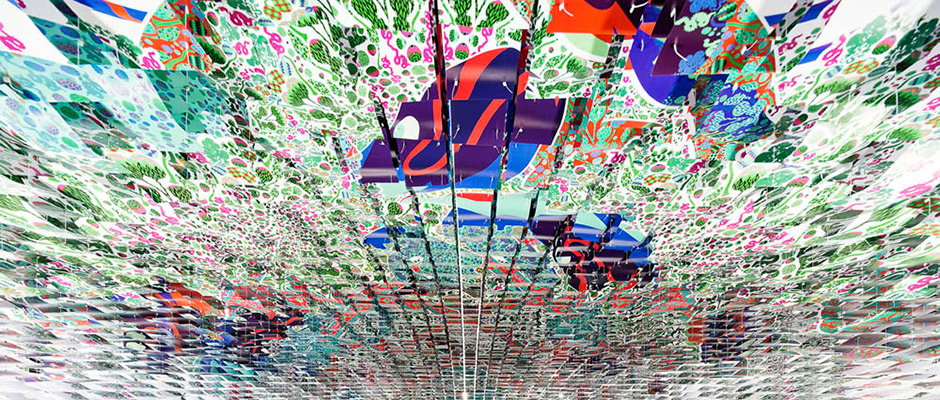
More often than not, when it comes to theorising design through discussions and seminars, aesthetic considerations go out of the window. It’s common to see art and design experts explore big ideas against dull, uninspiring or oddly clinical backdrops. But not so in Sweden, where artist Kustaa Saksi and architect Gert Wingårdh have created the most extraordinary setting for the Hello events programme at Stockholm Furniture and Light Fair. Using an incredible 700,000 illustrated sheets of A3 paper and 44,000 suspension points, the duo have produced a jaw-dropping physical space in which discussions will take on a whole new dimension. Mirrored table tops help add to the riot of colours and shapes suspended from the ceiling.
Kutsaa says: “I’m fascinated by architecture and antique ceiling paintings in temples all over the world, and the way they’ve attracted people to share their thoughts and ideas. I’ve wanted to create a similar aesthetics, mixed with orientalism, art, mathematics, science and psychedelia, by depicting communication as Darwinistic evolution. Constantly on the move and a work in progress, like bacteria and marine animals when they crawled out of the depths of the sea millions of years ago.”
Sign me up for a talk, stat. I done’t care which one…
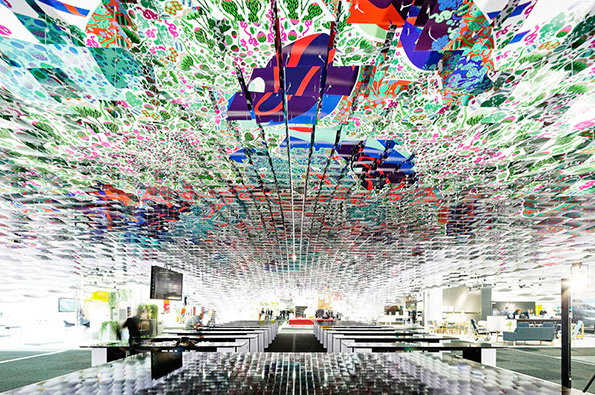
Kustaa Saksi and Gert Wingårdh: Pavilion
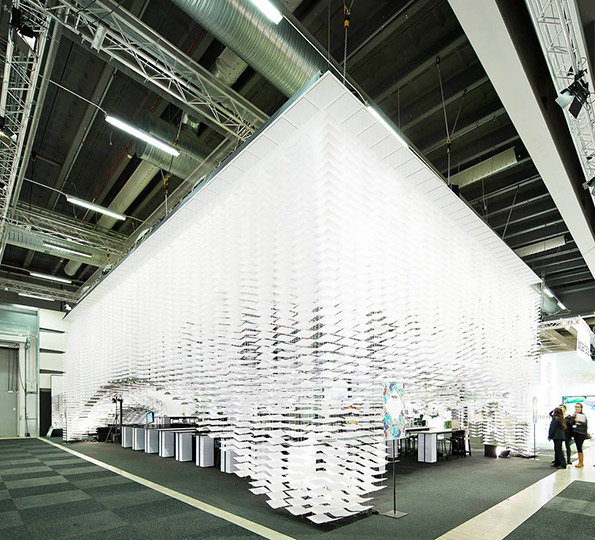
Kustaa Saksi and Gert Wingårdh: Pavilion
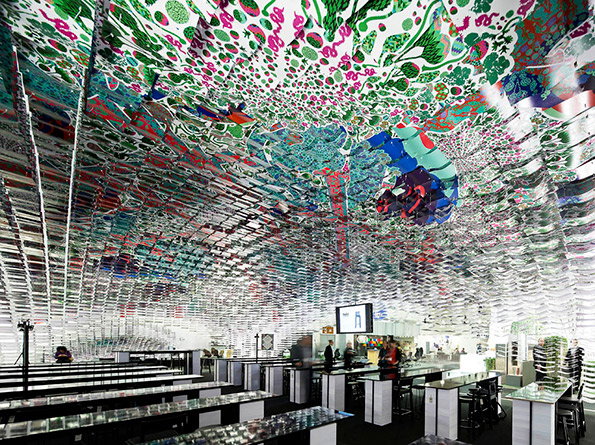
Kustaa Saksi and Gert Wingårdh: Pavilion
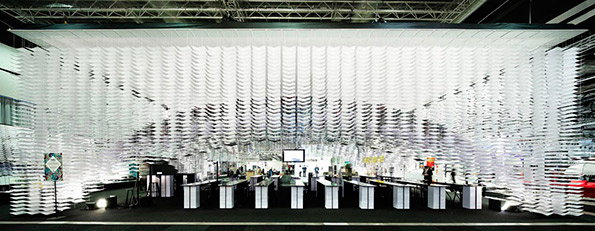
Kustaa Saksi and Gert Wingårdh: Pavilion
Share Article
Further Info
About the Author
—
Rob Alderson is a freelance writer, editor and strategist. He was previously editor-in-chief of It’s Nice That and WePresent, and editor of Design Week. He publishes the newsletter Undo, which tries to make sense of how AI is changing design work, the design process and the design industry.