


Launch Recite Me assistive technology

Gucci’s new Milan headquarters transforms an abandoned aircraft factory
—
Date
23 February 2018
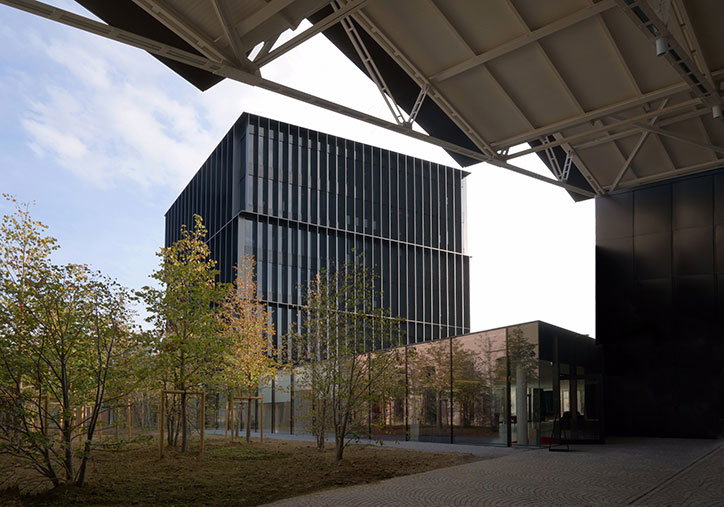
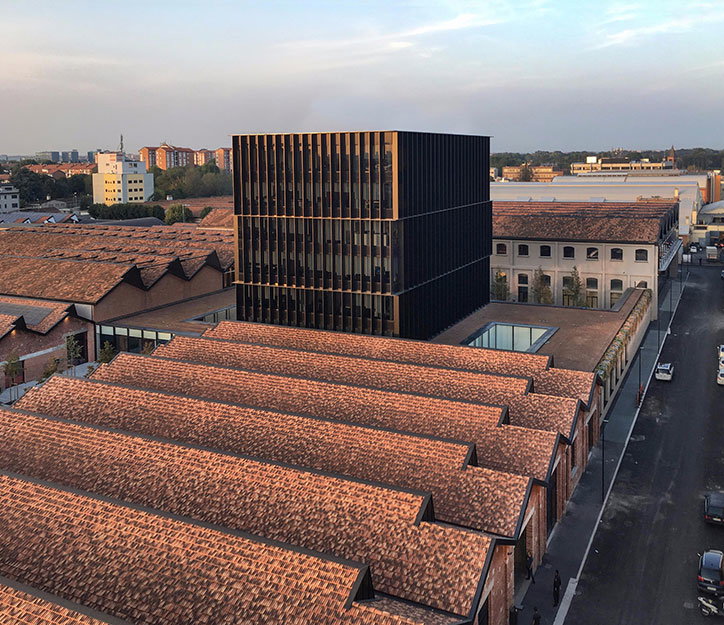
A tall, black rectangular building with a ribbed facade rises above a complex of industrial warehouses. The surrounding buildings feature traditional terracotta tiled roofs in a saw-tooth pattern.

Gucci has opened a new headquarters in Milan, Italy, designed by architects Piuarch, transforming a former Caproni aircraft factory. The renovated and extended industrial structure built in 1915 has become a hub for its offices as well as a runway, showroom and restaurant.

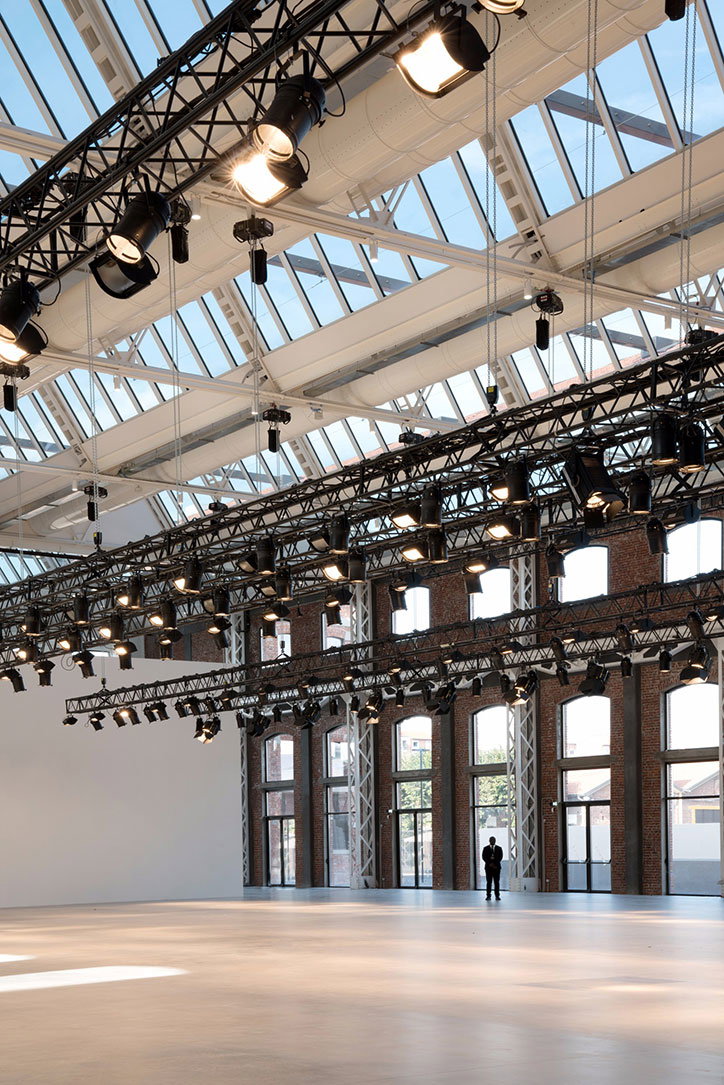
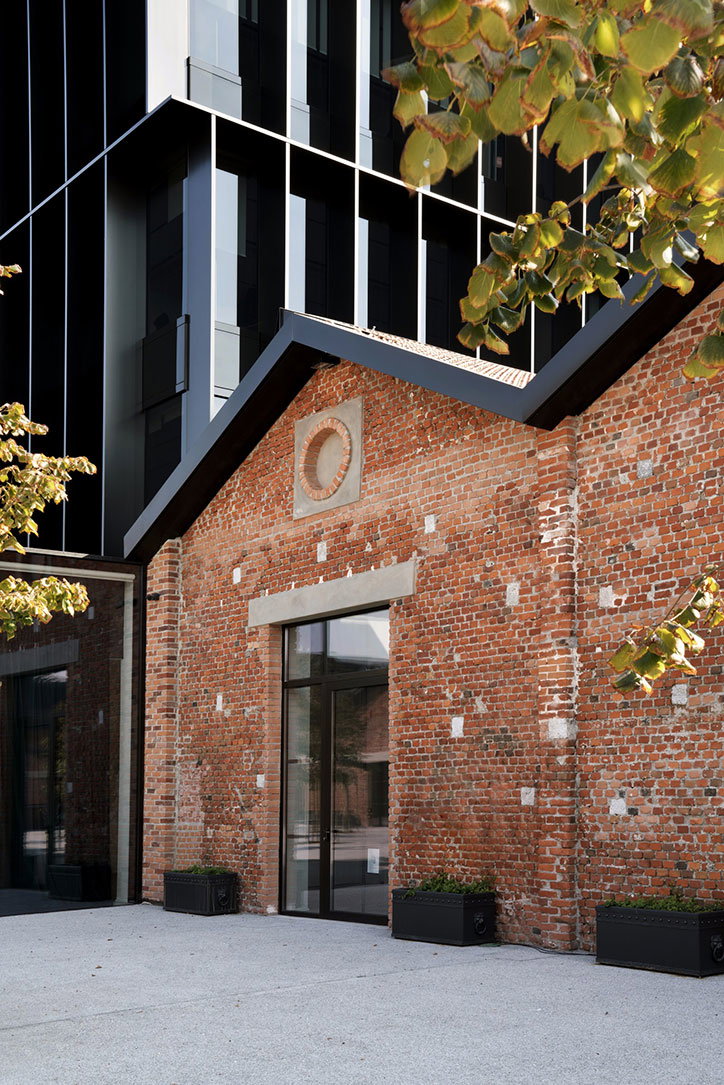
The renovation aims to celebrate the original features of the building. This includes the abandoned warehouses with brick facades, which offer large open floor plans, and the hangar, originally used for the final assembly of the aircraft. The latter is now being used to host fashion shows, including the current Milan Fashion Week show. A new six-storey, glass tower has been added, coated in rows of sunshades, which mirror the repetitive patterns of the warehouses around it. Piuarch says the new building’s facade design “breaks down the site’s symmetry and generates a powerful chromatic relationship with the red-coloured exposed bricks of the low-level warehouses”.

The 30,000 square metre complex also features a covered outdoor plaza connecting the hangar with the street, and is home to a tree-lined square and gardens. The label’s new HQ is a highly sustainable project with renewable energy sources on site, which the architect says will save Gucci 25% on energy costs.
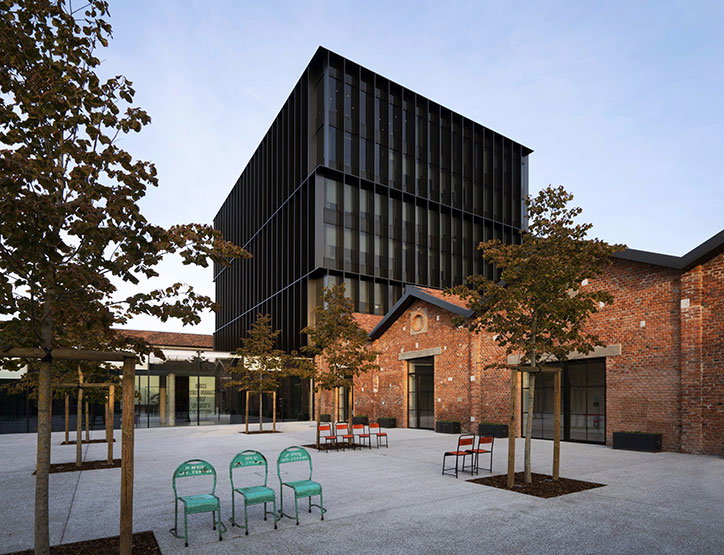
A tall, modern black building with a ribbed facade towers over a courtyard of light grey gravel. Beside it stands a lower, traditional red brick building with several small trees and a few scattered chairs.
Above

Piuarch: Gucci Milan headquarters

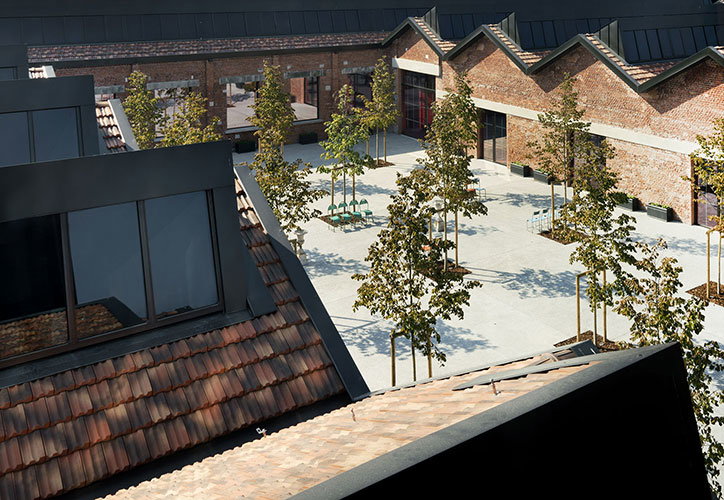
A 3D render of a sunny courtyard surrounded by red brick buildings with saw-tooth roofs. Slender trees are planted across the light-coloured paving, with a few benches and tables scattered between them.
Above

Piuarch: Gucci Milan headquarters

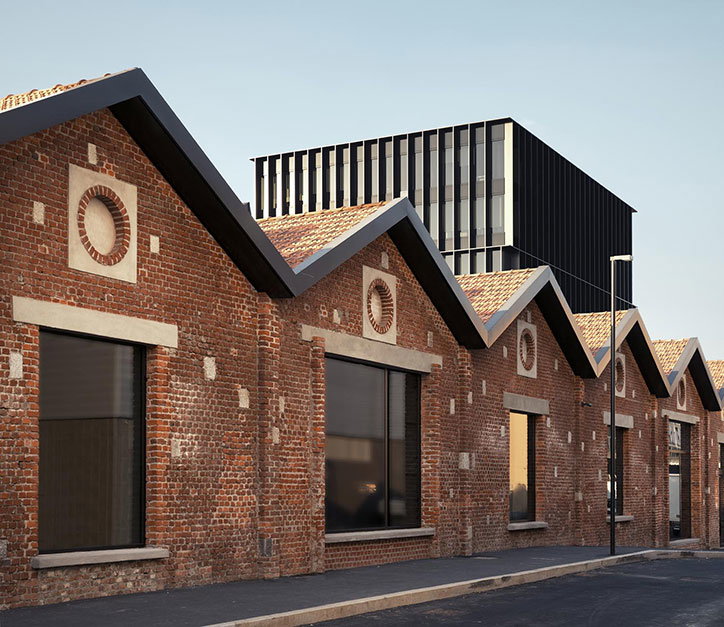
A row of red brick buildings with jagged, saw-tooth roofs and large rectangular windows. A tall, modern black structure with vertical slats rises behind them.
Above

Piuarch: Gucci Milan headquarters

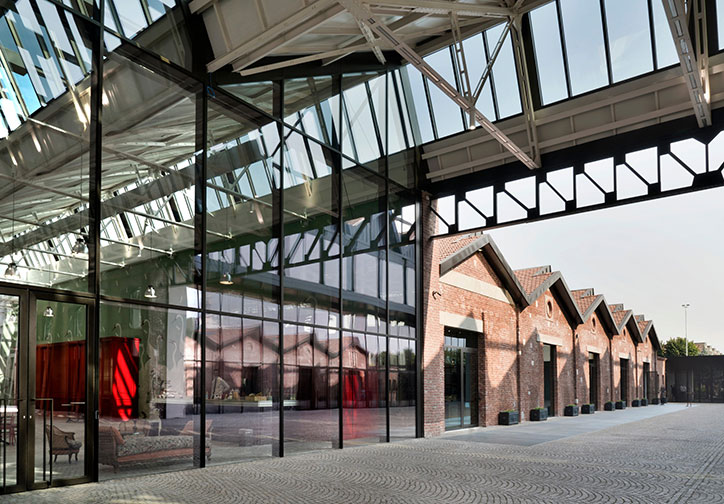
A modern glass pavilion with a high, industrial steel roof reflects a row of traditional red brick warehouses. The ground is paved in a grey, undulating wave pattern.
Above

Piuarch: Gucci Milan headquarters

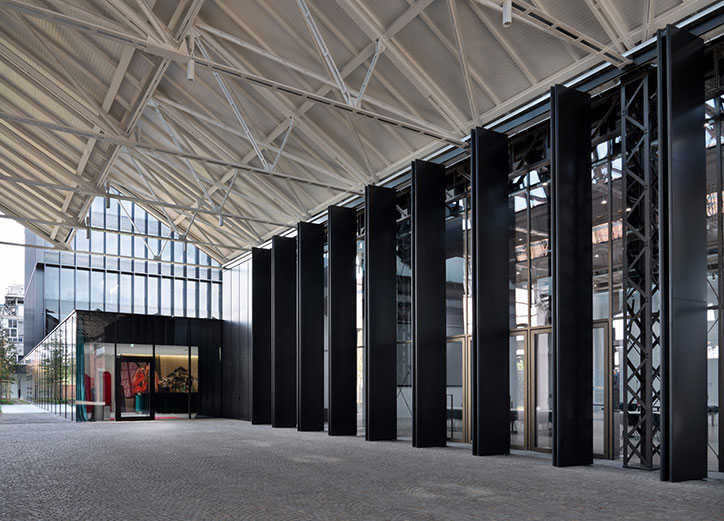
A wide, open courtyard under a high, white industrial roof with exposed steel trusses. A row of tall, black rectangular pillars lines the right side, facing a modern glass building.
Above

Piuarch: Gucci Milan headquarters

A vast, industrial gallery space with a glass ceiling and exposed white beams. Rows of black stage lights are mounted to metal trusses, overlooking a polished concrete floor where a single person stands.
Above

Piuarch: Gucci Milan headquarters

A tall, dark building with a vertical ribbed facade towers over a low, glass-walled pavilion. Slender trees with yellowing leaves stand in the foreground under a bright, pale sky.
Above

Piuarch: Gucci Milan headquarters

A red brick building with a peaked roof stands against a modern black glass skyscraper. A glass door is set into the brickwork, with a circular stone emblem mounted above it.
Above

Piuarch: Gucci Milan headquarters

Share Article

Further Info

About the Author

Jenny Brewer

—

Jenny oversees editorial output across It’s Nice That. Get in touch with writing pitches for features or opinion pieces, big creative story tips, or questions about all things editorial. [email protected]

To submit your work to be featured on the site, please see our Submissions Guide.

It's Nice That Newsletters

Fancy a bit of It's Nice That in your inbox? Sign up to our newsletters and we'll keep you in the loop with everything good going on in the creative world.