


Herzog & de Meuron and Ai Weiwei's stunning Serpentine Pavilion has been unveiled
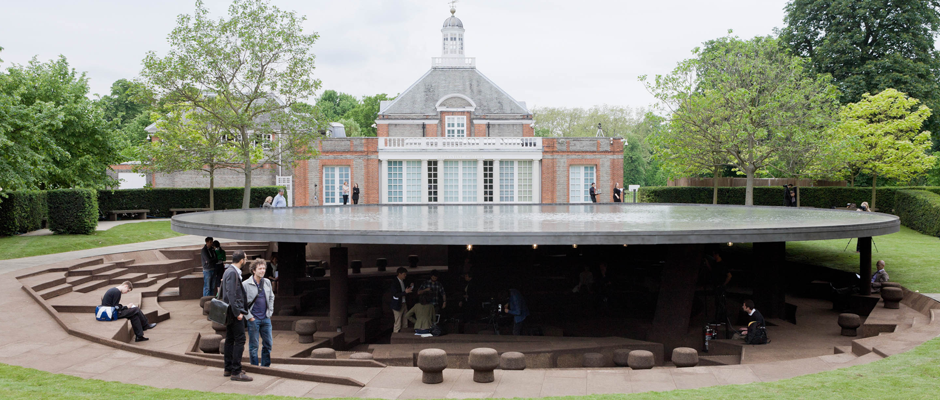
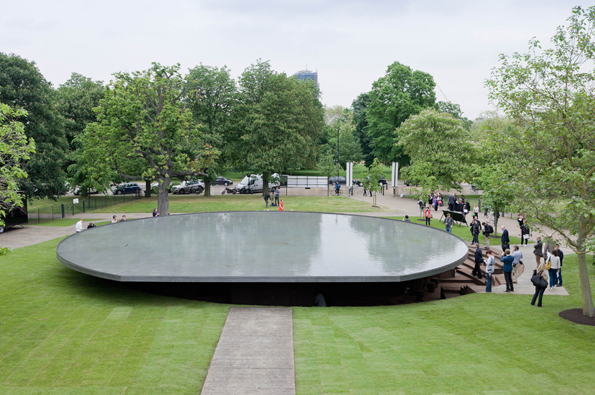
This year’s Pavilion for the Serpentine Gallery has gained much attention and rightly so because this sub-erranean structure designed by Ai Weiwei and Herzog & de Meuron is a cool and sophisticated addition to the Serpentine.
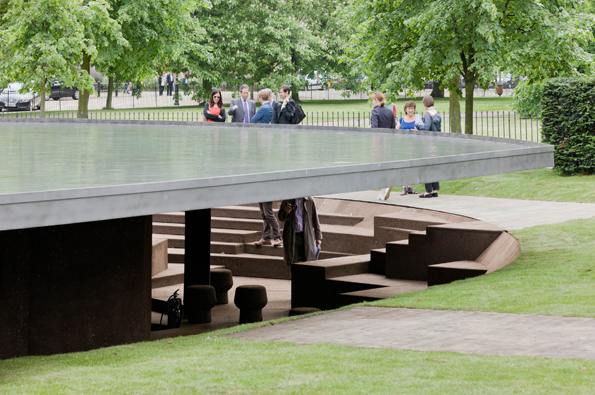
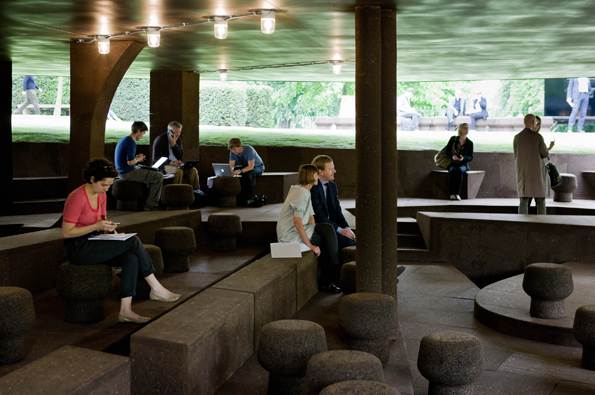
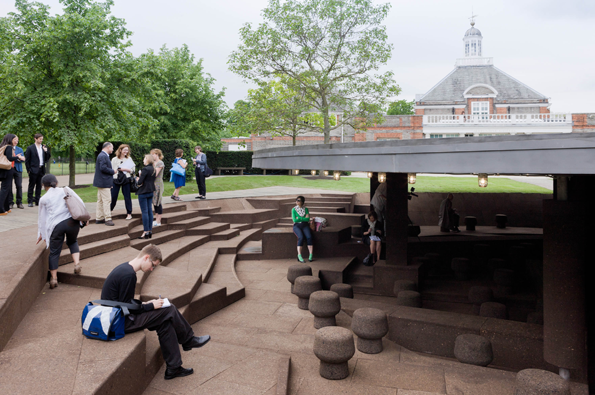
While daylight doesn’t bring the dramatic atmosphere and lighting we saw in the renders, it’s still an impressive structure that lurks in the depths of previous pavilions. This year’s structure has its roots in memory and history, starting with an investigation into the previous designs. The team treated the process like an archaeological dig and this sense of uncovering and delving can be felt with the unevenness of the interior emulating excavated earth.
Herzog & de Meuron and Ai Weiwei: Serpentine Gallery Summer Pavilion
With brown-corked surfaces and small mushroom-shaped stools to perch on, it feels like being in a sort of forest-based, fungus bunker sunk into the grass. Open and panoramic, people are intrigued as they amble like curious squirrels down the incline into the pavilion. The highlight for me though is the beautiful shallow-pooled floating platform – the flatness of it is stunning, like a mirrored plate reflecting, at the time, our British grey sky.
With 11 columns representing the previous Pavilions supporting the roof and a twelfth signifying the newest Pavilion, it’s a celebration of past designs and architects that have help shaped this space and proves how successful this project continues to be for the Serpentine.
Herzog & de Meuron and Ai Weiwei: Serpentine Gallery Summer Pavilion
Herzog & de Meuron and Ai Weiwei: Serpentine Gallery Summer Pavilion
Herzog & de Meuron and Ai Weiwei: Serpentine Gallery Summer Pavilion
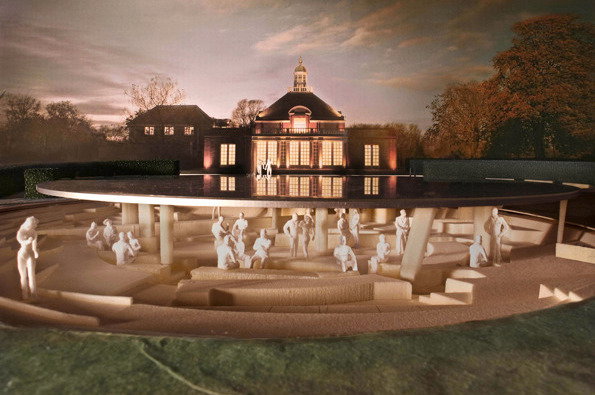
Herzog & de Meuron and Ai Weiwei: Serpentine Gallery Summer Pavilion (render)
Share Article
Further Info
About the Author
—
Rebecca Fulleylove is a freelance writer and editor specialising in art, design and culture. She is also senior writer at Creative Review, having previously worked at Elephant, Google Arts & Culture, and It’s Nice That.